
Marble Falls ISD board of trustees approves GMP for multipurpose facility, locker rooms, CTE expansion
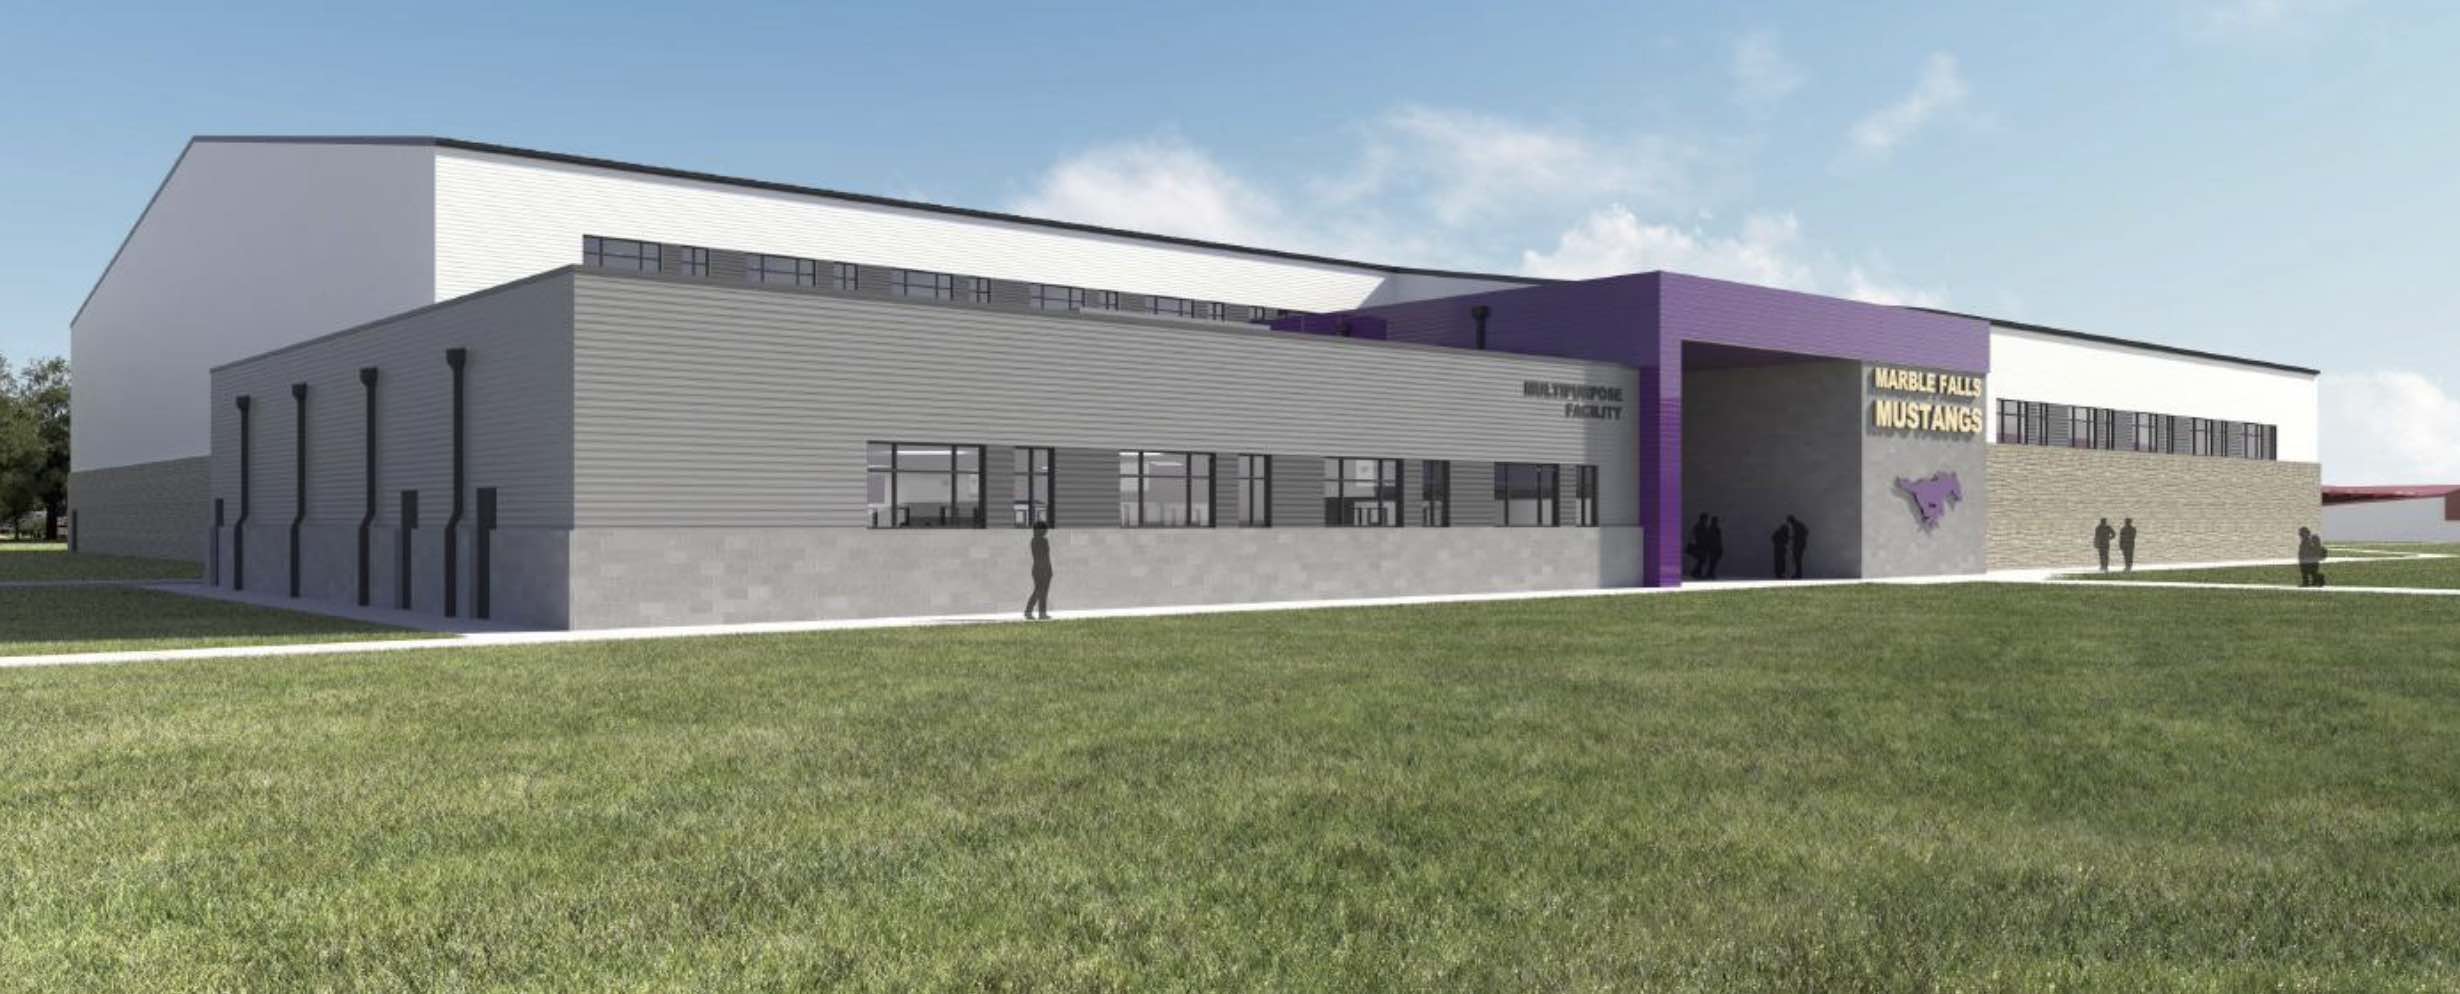
CAPTION: A rendering of the front of the new multipurpose indoor facility. Graphic courtesy of Marble Falls Independent School District
The Marble Falls Independent School District Board of Trustees approved the guaranteed maximum price during its regular meeting July 20 for three projects that are part of the May 2025 bond.
The board said yes to $36,386,975 for the multipurpose indoor facility, the two locker rooms at Max Copeland Gym, and the Career and Technical Education building expansion.
That price was lower than what was projected at $42.03 million.
“In my opinion, that’s an outstanding outcome considering the size and complexity of these projects,” Assistant Superintendent Stan Whittle said to the board. “It provides financial flexibility as we continue through the remaining bond projects, while still delivering what the voters approved for all three of these projects. So I just like to thank American and our district staff. That’s countless hours. We’ve had numerous meetings to review, planning and design and just everyone has worked together over the past several months to bring this to point. This was a big point.”
It includes $660,788 in bond and insurance, $1.5 million in owner and contingencies and $1,260 million in general conditions and preconstruction.
“(They are) the largest remaining construction package of the 2025 bond and the GMP includes three major projects at Marble Falls High School,” Whittle said. “Those three projects are all included in this proposal from American Constructors. We are asking for approval of the construction pricing, so work could begin (July 21).”
The multipurpose facility has three parts: a gymnasium, weight room and a room that has artificial turf that stretches 70 yards.
That turf will have two different numbering systems – one for football and the other for band, batting cages, lines for football and soccer, and four track lanes that are straightaways. A platform will be constructed, allowing videographers and others to have view from above.
The gym in the multipurpose facility, which will include a 94-foot by 50-foot floor that mirrors the same length as the Max Copeland Gym and Mustang Gym floors, replaces the campus’ PE Gym, which will be renovated to be the new band hall.
“And so it was one of the things that as we were going through this process was really important to make sure we had a gym size that we could have a varsity level game on the exact same square footage as what they’re used to playing their main games on,” Superintendent Dr. Jeff Gasaway said.
“If you’ve ever been in the small PE Gym, that’s not very much space between where the players sit and the coaches and then the stands right behind you,” Whittle said. “There’ll be more space, more capacity for seating.”
The electronic scoreboard at the PE Gym will be moved into the multipurpose gym. “It’s not very old,” Whittle said. “That’s a cost savings as well.”
All permits have been received. Anticipated completion is Sept. 30, 2027, “allowing facilities to be available during the 2027-28 school year,” Whittle said.
“They’re not all going to start at the exact same time, but they’ve done a lot of prep work already for some,” he said. “There may be some dolomite that needs to be blasted out in the coming days for the multipurpose indoor. The locker rooms, we kind of have to work around some of the gym space and volleyball and basketball seasons, but the plan is to start what they can as soon as possible before our kids come, but then also to work outside, so that during athletic periods, they’re not working on the inside.”